
Ben Franta
REALTOR®

BEDS3
BATHS3 full
SQUARE FEET2,905
MLS#5252376
STATUSActive
PROPERTY TYPERental - Single Family
SCHOOLAvon Lake City
Property Description
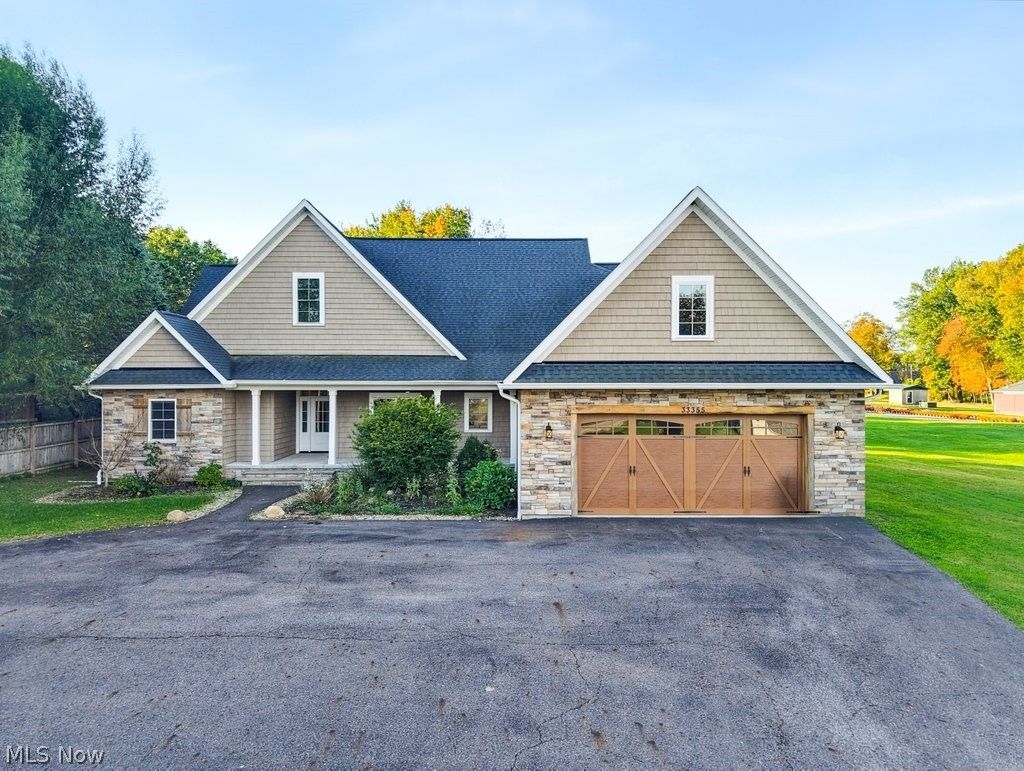
Beautiful, newer construction home available for rent in Avon! Built in 2021, this spacious residence offers 3 bedrooms, a versatile loft, 3 full bathrooms, and approximately 2,905 sq. ft. of living space, combining modern design, comfort, and functionality. The home features generous living and entertaining spaces, a thoughtfully designed layout, and the benefits of newer construction. The spacious loft offers additional flexibility and can serve as a home office, recreation area, or second living space. With plenty of room for everyday living and entertaining, this property provides an excellent opportunity to enjoy a spacious, modern home in a desirable Avon location. Conveniently situated near shopping, dining, parks, and major highways, with easy access to everything Avon and the surrounding communities have to offer. Rental terms: Tenant is responsible for all utilities and lawn maintenance. Enjoy the space, comfort, and convenience of newer construction without the commitment of homeownership. Schedule your private showing today!
Property Features
Property Type: Rental - Single Family
Basement: Yes
Basement: Full, Unfinished
Cooling: Central Air, Ceiling Fan(s)
Garage: 2 car attached
Heating: Forced Air, Gas
Home Style: Cape Cod
Lot Size: 3.51 Acres
Taxes: / year
Year Built: 2021
Amenities
Beamed Ceilings
Breakfast Bar
Ceiling Fan(s)
Cathedral Ceiling(s)
High Ceilings
Kitchen Island
Open Floorplan
Pantry
Stone Counters
Recessed Lighting
Vaulted Ceiling(s)
Walk-In Closet(s)
Courtyard
Garden
Lighting
Private Entrance
Feature Descriptions
Appliances: Dryer, Dishwasher, Range, Refrigerator, Washer
Laundry: Electric Dryer Hookup, Main Level, In Unit
Parcel#: 04-00-027-102-033
Parking: Attached, Direct Access, Garage
Pets Allowed: No
Sewer: Public Sewer
View: City, Trees/Woods
Water: Public
Window: Double Pane Windows, Insulated Windows, Screens
Local Schools
School District: Avon Lake City
Listed By / Shown By
Listed By
Agency Name: Engel & Völkers Distinct
Agency Contact: 440-568-0400, cleveland@evrealestate.com
Shown By
Agent Name: Ben Franta
Agent Phone: (330) 704-7026
Agency Title: DeHOFF REALTORS


Ben Franta
Cell: (330) 704-7026
Email Me
Disclaimer: All information deemed reliable but not guaranteed. All properties are subject to prior sale, change or withdrawal. Neither listing broker(s) or information provider(s) shall be responsible for any typographical errors, misinformation, misprints and shall be held totally harmless. Listing(s) information is provided for consumers personal, non-commercial use and may not be used for any purpose other than to identify prospective properties consumers may be interested in purchasing. Information on this site was last updated 10/12/2026. The listing information on this page last changed on 10/12/2026. The data relating to real estate for sale on this website comes in part from the Internet Data Exchange program of Delta Media Group MLS (last updated Mon 10/12/2026 12:00:16 AM EST) or MLS NOW (last updated Sun 10/11/2026 11:57:32 PM EST). Real estate listings held by brokerage firms other than DeHOFF REALTORS may be marked with the Internet Data Exchange logo and detailed information about those properties will include the name of the listing broker(s) when required by the MLS. All rights reserved.
Listing data compilation and photo(s) © 2026 - Multiple Listing Service, Inc. – All Rights Reserved
The photos may be altered, edited, enhanced or virtually staged.
Privacy Policy / DMCA Notice / ADA Accessibility


This site is hosted, designed and copyright
© 1994 - 2026 by
Delta Media Group, Inc. -- Patent Pending --
33355 Detroit Road | MLS# 5252376
This property located at 33355 Detroit Road , Avon, OH 44011 is currently listed for rent with an asking price of $5,500 / Monthly. Detroit Road is located within the Avon Lake City school district. Search Avon real estate on bfranta.dehoff.com today.