
Ben Franta
REALTOR®

BEDS2
BATHS2 full 1 partial
SQUARE FEET1,776
MLS#5253082
STATUSActive
PROPERTY TYPEResidential - Single Family
SUBDIVISIONSand Run Allt Ph 4
SCHOOLWoodridge Local
Property Description
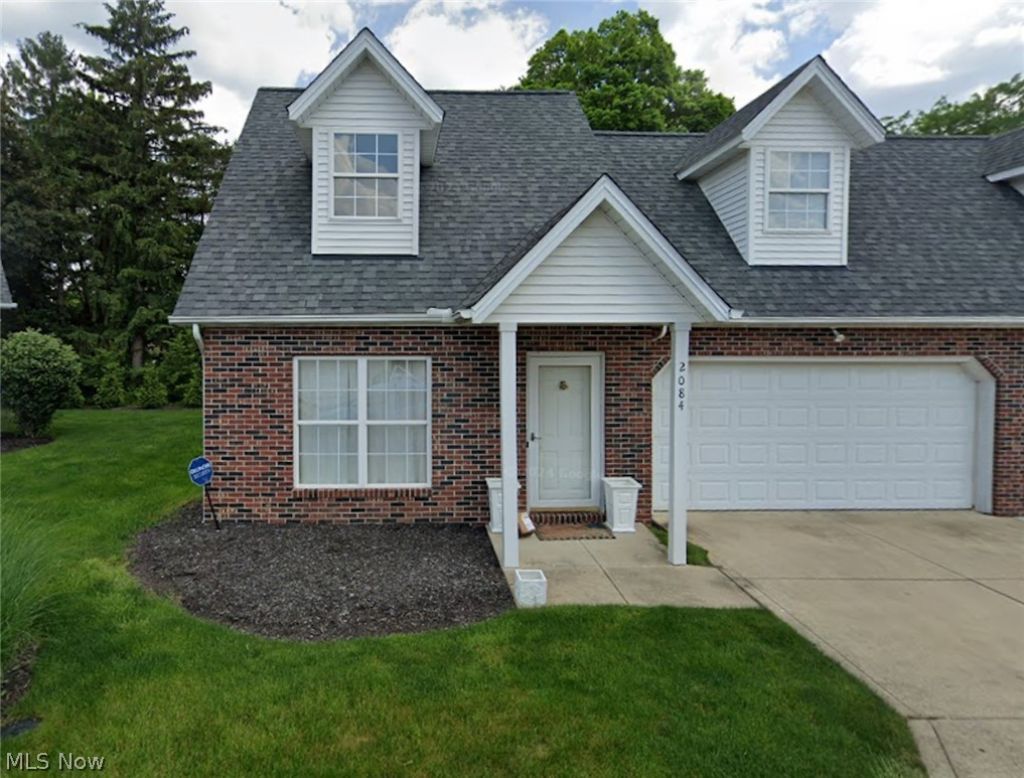
Classic Cape Cod character and a standout location within the community come together at 2084 Jennifer St, set in one of Northwest Akron's most desired neighborhoods. This two-bedroom, two-and-a-half-bath home with a bonus loft offers sun-filled dormers, inviting curb appeal, and a thoughtfully updated interior with premium finishes throughout. The showpiece is the fully renovated primary bath, finished with luxury materials making every day feel like a retreat. The updated kitchen pairs a clean, modern look with everyday function, and all current appliances stay with the home. Main-level laundry adds convenience to daily routines. Tucked into a quiet spot in the neighborhood, the home features a larger side yard that borders open common space, offering a rare sense of room and privacy. Minutes from Merriman Valley dining, Sand Run, Towpath Bike & Hike and Cuyahoga Valley trails, and easy highway access, this is a home that delivers both comfort and setting in equal measure. Professional pictures coming Thursday!
Property Features
Property Type: Residential - Single Family
Basement: None
Cooling: Electric
Garage: 2 car attached
Heating: Gas
Home Style: Cape Cod, Cluster Home
Lot Size: 0.05 Acres
Roof Type: Asphalt
Stories: 2.0
Taxes: $3,741 / year
Year Built: 1999
Feature Descriptions
Appliances: Dryer, Dishwasher, Microwave, Range
Exterior: Brick, Vinyl Siding
HOA: Yes
HOA Fee: 350/ Monthly
Laundry: Electric Dryer Hookup, Main Level
Parcel#: 7002527
Parking: Attached, Direct Access, Garage
Sewer: Public Sewer
Water: Public
Local Schools
School District: Woodridge Local
Listed By / Shown By
Listed By
Agency Name: JAMM Real Estate Co.
Agency Contact: amanda@iboldsold.com, 440-552-8656
Shown By
Agent Name: Ben Franta
Agent Phone: (330) 704-7026
Agency Title: DeHOFF REALTORS

Estimate Your Payment
Estimated Payment
$ 1,702.41 per month $1,304.53 Principal & Interest $311.75 Property Tax $86.13 Homeowner's InsuranceChange Payment Information

Ben Franta
Cell: (330) 704-7026
Email Me
Disclaimer: All information deemed reliable but not guaranteed. All properties are subject to prior sale, change or withdrawal. Neither listing broker(s) or information provider(s) shall be responsible for any typographical errors, misinformation, misprints and shall be held totally harmless. Listing(s) information is provided for consumers personal, non-commercial use and may not be used for any purpose other than to identify prospective properties consumers may be interested in purchasing. Information on this site was last updated 10/15/2026. The listing information on this page last changed on 10/15/2026. The data relating to real estate for sale on this website comes in part from the Internet Data Exchange program of Delta Media Group MLS (last updated Thu 10/15/2026 12:07:22 AM EST) or MLS NOW (last updated Thu 10/15/2026 12:02:41 AM EST). Real estate listings held by brokerage firms other than DeHOFF REALTORS may be marked with the Internet Data Exchange logo and detailed information about those properties will include the name of the listing broker(s) when required by the MLS. All rights reserved.
Listing data compilation and photo(s) © 2026 - Multiple Listing Service, Inc. – All Rights Reserved
The photos may be altered, edited, enhanced or virtually staged.
Privacy Policy / DMCA Notice / ADA Accessibility


This site is hosted, designed and copyright
© 1994 - 2026 by
Delta Media Group, Inc. -- Patent Pending --
2084 Jennifer Street | MLS# 5253082
This single family home located at 2084 Jennifer Street , Akron, OH 44313 is currently listed for sale with an asking price of $295,300. This property was built in 1999 and has 2 bedrooms and 2 full and 1 partial baths with 1776 sq. ft. Jennifer Street is located in the Sand Run Allt Ph 4 subdivision within the Woodridge Local school district. Search Sand Run Allt Ph 4 real estate on bfranta.dehoff.com today.