
Ben Franta
REALTOR®

BEDS3
BATHS2 full
MLS#5223407
STATUSActive
PROPERTY TYPEResidential - Single Family
SUBDIVISIONMayfield
SCHOOLMayfield City
Property Description
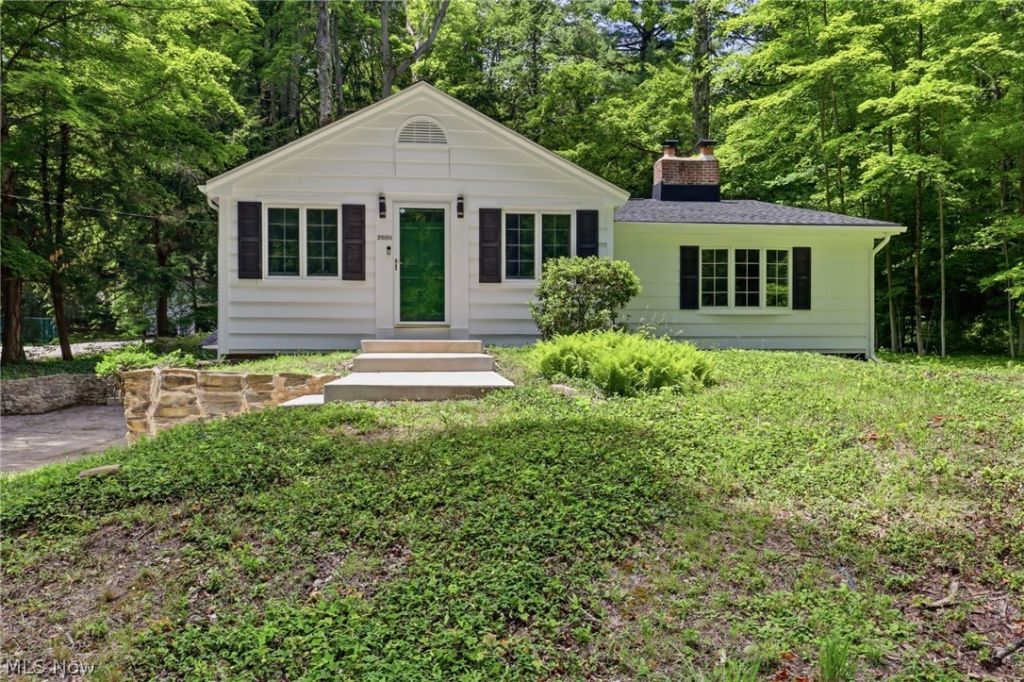
Welcome to 2020 Woodstock Road, a beautifully rebuilt ranch nestled on a private one-acre lot in Gates Mills' most sought-after location. Extensively renovated over the past year, this move-in-ready home showcases exceptional craftsmanship and quality updates, including a new roof, windows, garage door, white oak hardwood flooring, gas insert fireplace, and a stunning new white kitchen. The vaulted eat-in kitchen is the heart of the home, featuring crisp white cabinetry, quartz countertops, a marble backsplash, under cabinet lighting, double sink, chrome faucet and new stainless steel appliances. The spacious living room offers vaulted ceilings, recessed lighting, and a beautifully updated fireplace with a ceramic tile surround, white oak mantel, and a new remote-controlled gas log insert. A bright sunroom with walls of glass and 2 ceiling fans overlooks the peaceful wooded backyard, providing the perfect place to relax and enjoy the surrounding natural beauty. All 3 bedrooms are conveniently located on the main level while thoughtfully positioned for privacy. The spacious primary suite features a vaulted beamed ceiling, charming bay window, dual closets, built-in bookcase, and its own fireplace with a granite surround. Two full bathrooms complete the main floor. The lower level offers abundant storage rooms, a distinctive stone wine cellar, laundry area, and direct access to the attached garage. Enhancing the home's exceptional curb appeal are picturesque stone walls lining the driveway and an impressive stone chimney that creates a warm, timeless presence. Ideally located just off Cedar Road, this thoughtfully updated home offers the perfect blend of privacy, character, and modern amenities in one of Gates Mills' premier settings. Additional updates include new electric panel, hot water tank, aerator pump, insulation, vanity, interior & exterior paint, wood siding, drywall, stair treads, mailbox, chimney cap, cement stairs and walkway. A rare turnkey opportunity!
Property Features
Property Type: Residential - Single Family
Basement: Yes
Basement: Exterior Entry, Interior Entry, Partial, Storage Space, Walk-Out Access, Sump Pump
Cooling: Central Air, Ceiling Fan(s)
Fireplaces: 2
Garage: 2 car attached
Heating: Gas, Hot Water, Steam
Home Style: Ranch
Lot Size: 0.97 Acres
Roof Type: Asphalt
Stories: 1.0
Taxes: $6,397 / year
Year Built: 1922
Amenities
Beamed Ceilings
Bookcases
Ceiling Fan(s)
Cathedral Ceiling(s)
Entrance Foyer
His and Hers Closets
Multiple Closets
Open Floorplan
Pantry
Stone Counters
Recessed Lighting
Track Lighting
Lighting
Private Yard
Feature Descriptions
Appliances: Dryer, Dishwasher, Disposal, Range, Refrigerator, Washer
Days on Site: 47
Exterior: Wood Siding
Fencing: None
Fireplace: Blower Fan, Circulating, Insert, Gas, Gas Log, Living Room, Primary Bedroom, Wood Burning
Laundry: Electric Dryer Hookup, Lower Level, Laundry Tub, Sink
Lot: Back Yard, Front Yard, Private, Many Trees
Parcel#: 843-15-011
Parking: Asphalt, Attached, Direct Access, Driveway, Garage, Garage Door Opener, Garage Faces Side
Patio/Porch: Deck, Patio
Security: Smoke Detector(s)
Sewer: Septic Tank
View: Trees/Woods
Water: Public
Window: Bay Window(s)
Room Sizes
Primary Bedroom: 19 x 16 Level - First
Primary Bathroom: 9 x 6 Level - First
Sunroom: 17 x 9 Level - First
Living Room: 21 x 16 Level - First
Bedroom: 18 x 11 Level - First
Bathroom: 6 x 6 Level - First
Entry/ Foyer: 17 x 12 Level - First
Dining Room: 11 x 9 Level - First
Kitchen: 14 x 9 Level - First
Bedroom: 11 x 11 Level - First
Local Schools
School District: Mayfield City
Listed By / Shown By
Listed By
Agency Name: Berkshire Hathaway HomeServices Professional Realty
Agency Contact: roriella@gmail.com, 216-254-4301
Shown By
Agent Name: Ben Franta
Agent Phone: (330) 704-7026
Agency Title: DeHOFF REALTORS

Estimate Your Payment
Estimated Payment
$ 3,353.95 per month $2,646.16 Principal & Interest $533.08 Property Tax $174.71 Homeowner's InsuranceChange Payment Information

Ben Franta
Cell: (330) 704-7026
Email Me
Disclaimer: All information deemed reliable but not guaranteed. All properties are subject to prior sale, change or withdrawal. Neither listing broker(s) or information provider(s) shall be responsible for any typographical errors, misinformation, misprints and shall be held totally harmless. Listing(s) information is provided for consumers personal, non-commercial use and may not be used for any purpose other than to identify prospective properties consumers may be interested in purchasing. Information on this site was last updated 08/22/2026. The listing information on this page last changed on 08/22/2026. The data relating to real estate for sale on this website comes in part from the Internet Data Exchange program of Delta Media Group MLS (last updated Sat 08/22/2026 2:35:06 AM EST) or MLS NOW (last updated Sat 08/22/2026 12:17:21 AM EST). Real estate listings held by brokerage firms other than DeHOFF REALTORS may be marked with the Internet Data Exchange logo and detailed information about those properties will include the name of the listing broker(s) when required by the MLS. All rights reserved.
Listing data compilation and photo(s) © 2026 - Multiple Listing Service, Inc. – All Rights Reserved
The photos may be altered, edited, enhanced or virtually staged.
Privacy Policy / DMCA Notice / ADA Accessibility


This site is hosted, designed and copyright
© 1994 - 2026 by
Delta Media Group, Inc. -- Patent Pending --
2020 Woodstock Road | MLS# 5223407
This single family home located at 2020 Woodstock Road, Gates Mills, OH 44040 is currently listed for sale with an asking price of $599,000. This property was built in 1922 and has 3 bedrooms and 2 full baths. Woodstock Road is located in the Mayfield subdivision within the Mayfield City school district. Search Mayfield real estate on bfranta.dehoff.com today.